
Change how the space works. Then finish it properly.
Interior design and renovation for homes and businesses — reconfiguration, finishes, lighting, cabinetry and the detail that separates finished from nearly finished.
Renovation changes the surface. Interior design changes what the room can do.
There is a version of renovation that repaints, retiles and replaces — and leaves every underlying problem in place. The dark corridor is still dark. The kitchen still has nowhere to put anything. The living room still cannot seat the number of people who actually use it. The space looks newer and works exactly as badly as before.
We start from function. What is this room for, how many people use it, at what times of day, and what is currently preventing that? The answer usually implicates the layout, the storage and the lighting long before it implicates the paint colour.
Only once that is settled do finishes matter — and then they matter enormously, because in a well-planned room the finish is what you actually experience.
 ReconfigurationLayout before finish
 JoineryBuilt in, not bought in
 FinishingWhere quality is felt
The 8ft × 10ft fitted kitchen.
A complete kitchen we design and build: cabinet boxes, shaker doors, drawers, countertop, backsplash and under-cabinet lighting, set out for a room this exact size.
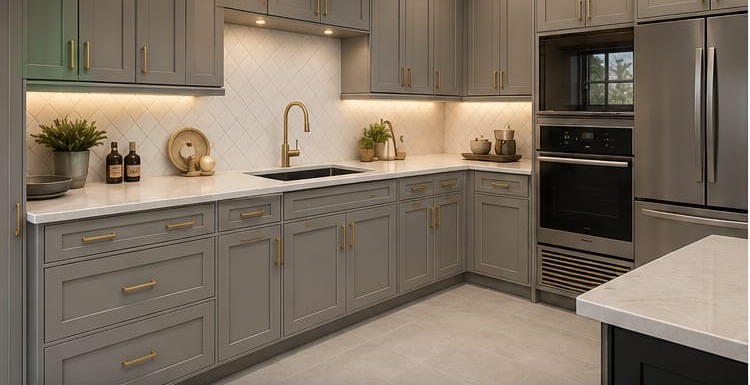 FinishedGrey shaker, brass ironmongery
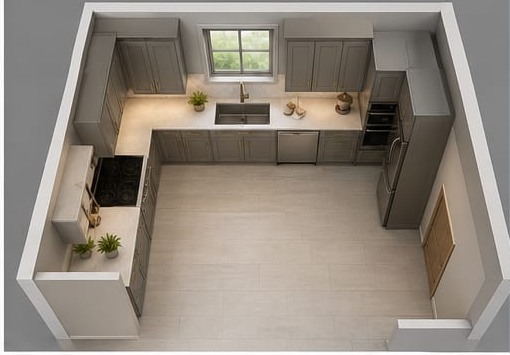 LayoutPlanned to the room
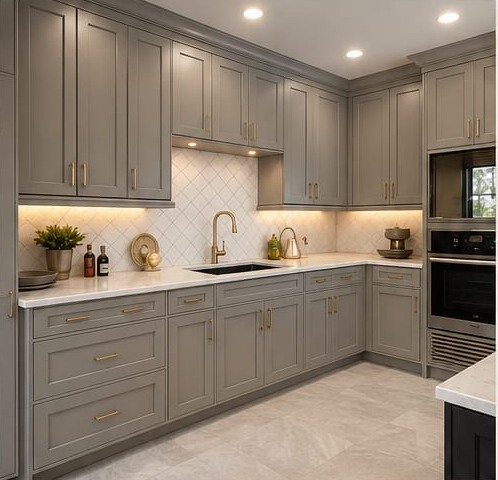 CabinetryBuilt, not bought in
Designed around a real room rather than a catalogue.
An 8ft × 10ft kitchen has almost no forgiveness in it — a corner allowance in the wrong place costs you a whole run of drawers. So the cabinet schedule is set out first, against the appliances and the plumbing, and only then does anything get built. Cabinet boxes are made from ¾″ cabinet-grade plywood, doors are shaker in solid poplar or maple with a ¼″ panel, and every drawer runs on full-extension soft-close slides.
- Room size
- 8 ft × 10 ft, 8 ft ceiling
- Base cabinets
- 34½″ high, 24″ deep, on a 4″ toe kick
- Countertop
- Quartz or granite, 1½″ thick, 25″ deep — finished height 36″
- Wall cabinets
- 36″ high, 12″ deep, set 18″ above the counter
- Carcass
- ¾″ cabinet-grade plywood; ½″ backs and drawer boxes
- Doors
- Shaker, solid poplar or maple with a ¼″ plywood panel
- Hardware
- Soft-close hinges and full-extension soft-close slides
- Lighting
- Under-cabinet LED, switched separately from the room
Interiors and renovation, itemised.
This is the service most clients think they want. Frequently it is the one they need, and it sits inside a larger transformation.
[VERIFY] final inclusions Scope is confirmed per project after survey. This list describes what this service line normally covers, not a fixed package.
- Space planning and reconfiguration — circulation, zoning, storage strategy and room function.
- Interior design: concept, colour, material and finish palette, and a documented specification.
- Lighting design — ambient, task and feature layers, plus switching and control planning.
- Strip-out and making good, including plaster, screed and substrate preparation.
- Floors, walls and ceilings: tiling, timber, stone, panelling, cornice and paint systems.
- Wet areas — bathrooms, kitchens, laundries — including waterproofing and fittings specification.
- Cabinetry and built-in joinery designed for the exact opening it occupies.
- Doors, ironmongery, skirtings, architraves and the trim details most projects rush.
- Window treatment, soft furnishing and final styling.
- Coordination of electrical and plumbing trades against the interior programme.

The order of operations is the whole job.
Cabinetry measured before the floor level is set. Lighting positions fixed after the ceiling closes. Paint before the joinery arrives instead of after. Almost every expensive renovation mistake is a sequencing mistake, and sequencing is a coordination problem — which is precisely what a single responsible team exists to solve.
 FinishingWhere the room meets the light
 SurfaceMaterials underfoot
The finish is what you actually touch.
Layout decides whether a room works. Finish decides whether it feels considered. Junctions, edges, thresholds, the line where tile meets timber, the reveal around a door — these are the places an interior either resolves or visibly gives up.
We specify them explicitly rather than leaving them to be improvised on site, because a detail nobody decided is a detail somebody guessed.
How a renovation is actually run.
Survey and diagnosis
Measured survey, condition assessment and a frank conversation about what is wrong with the space as it stands. Damp, levels, services and structure are checked before anything is designed.
Design and specification
Layout options, lighting plan, finish palette and joinery drawings. Samples are presented physically. Nothing is ordered until the specification is signed.
Works
Strip-out, first fix, substrate, second fix, joinery installation and finishing, sequenced to one programme with our site coordination.
Finish and handover
Snagging, final decoration, styling and a walkthrough. Outstanding items are listed and closed before completion is declared.
Where this service fits.
Homeowners
A kitchen, a set of bathrooms, a floor of the house, or a full interior refresh. Usually the entry point into a longer relationship as the rest of the property follows.
Landlords and property managers
Renovation aimed at rent, occupancy and durability rather than personal taste — specified so the finish survives tenants and turnover.
Businesses in existing premises
A trading space that needs to be brought up to standard without a full fit-out, often while continuing to operate around the works.
When renovation is the wrong answer.
Sometimes the honest advice is not to renovate. If the layout cannot deliver what you need without structural work you are not prepared to fund, redecorating will not fix it and we will say so. If a property is being prepared for sale, there is usually a much smaller intervention that captures most of the value. And if the building has a moisture or structural issue, that has to be resolved by the right professional first — finishing over it simply buys an expensive delay.
Renovation questions worth asking early.
Can you design without building, or build to someone else’s design?
Both are possible. Design-only engagements are quoted as a design fee. Building to a third party’s drawings is possible where the design is complete and buildable; we will review it first and tell you what we would need resolved before pricing.
Do you move walls?
Non-structural partitions, routinely. Anything load-bearing requires a licensed structural engineer’s design and any statutory approval that applies. We identify this at survey, coordinate that specialist input, and set out who carries which responsibility in writing. [VERIFY] engineering partner details
How disruptive is a renovation to an occupied property?
Genuinely disruptive, and anyone who tells you otherwise is selling. What we can do is phase the works, isolate zones, protect routes and keep essential rooms functioning — provided that is planned at design stage rather than improvised.
Do you supply furniture as part of a renovation?
Yes. Built-in joinery is designed with the room, and loose furniture can be made in our workshop or specified and procured to a schedule. See Custom Furniture. [VERIFY] workshop capacity
What about lighting — is that included?
Lighting design is part of the interior design scope: layers, positions, colour temperature, switching and control. The electrical installation itself is carried out by qualified electrical trades coordinated under our programme.
How do you price interior work?
After survey and design, against a written specification with exclusions stated. Pricing before a specification exists is guesswork, and it is the single most common reason renovation budgets fail.
Show us the room.
Photographs and a description of what is not working are enough to start. We will tell you whether this is a finishing job, a layout problem or something structural — before you spend anything.
Consultations begin with a site visit and a conversation about how the space needs to work. Scope, drawings and cost follow from that — never before it.