
The work, by the shape it takes.
Nine designs of our own, and the kinds of transformation we take on across residential, commercial, hospitality and outdoor work.
What on this page is ours, and what is not.
Most companies in this sector fill a portfolio with images that are not theirs. We would rather tell you exactly which is which.
Ours. Everything in Pieces we build below is a Manko Living design. Each one is drawn, specified and made in our own workshop, and every dimension published against it is taken from its production build sheet rather than estimated. Those images are of our own pieces.
Not ours. The remaining photography across this website is reference imagery, chosen to communicate standard and intent. It does not depict Manko Living installations. It will be replaced with our own project photography as work is documented.
Still to come. Named client case studies — a real brief, a real property, before and after photography of the same room, and a client who has agreed to be named. None are published yet. The format they will use is at the bottom of this page.
[VERIFY] client case studies The furniture range and fitted kitchen are documented. Client project case studies are not. Keep the reference-imagery disclosure above until every image on the site is owned or licensed.
Pieces we build.
Nine designs of our own — eight furniture pieces and one fitted kitchen. Built to order in our workshop, to the dimensions published or re-cut to suit your room.
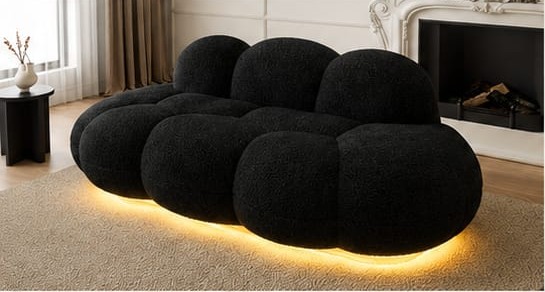
Boule Cloud Sofa — Bouclé
86″ × 40″ × 30″ · bouclé over a solid timber frame, warm-white LED underglow.
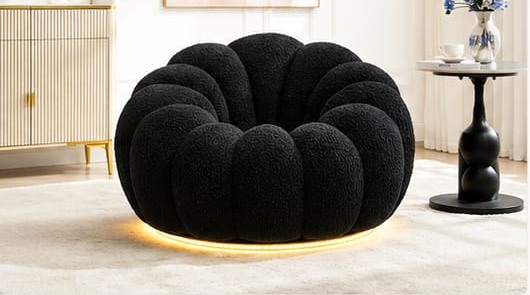
Boule Cloud Chair
40″ × 40″ × 30″ · curved plywood ribs on a full 360° swivel base.
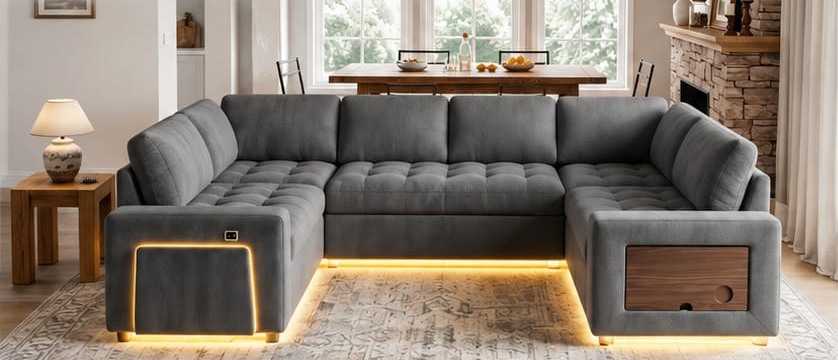
Boule Cloud Sofa — Modular
86″ × 40″ × 30″ · concealed storage arm and a USB charging point.
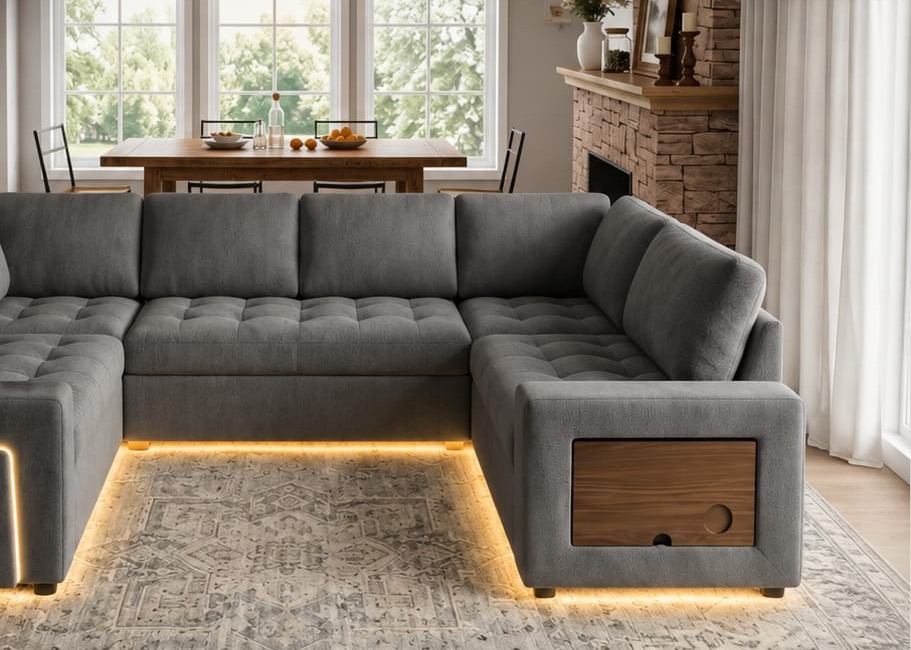
Boule Cloud Modular Sectional
Built in modules and run as a full U, with LED underglow across the whole length.
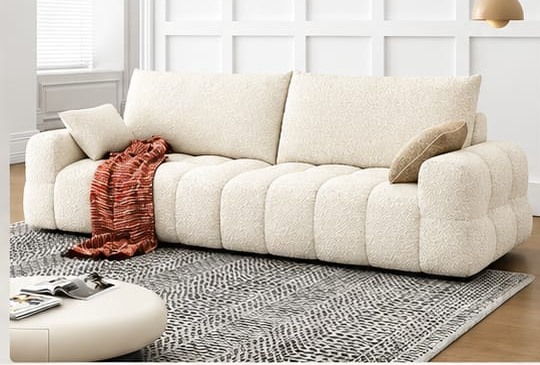
Modern Bouclé Sofa
90″ long · channel tufting marked at 8–9″ and pulled from underneath.
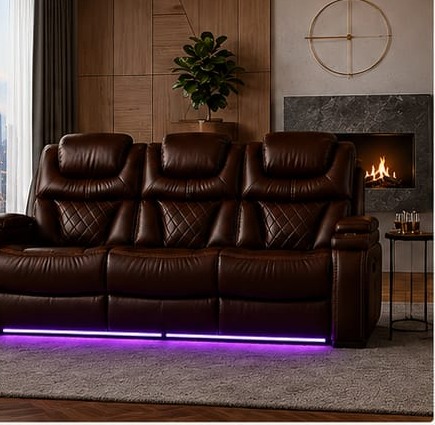
Boule LED Recliner Sofa
84″ × 38″ × 42″ · three power recline mechanisms, USB and cup holders.
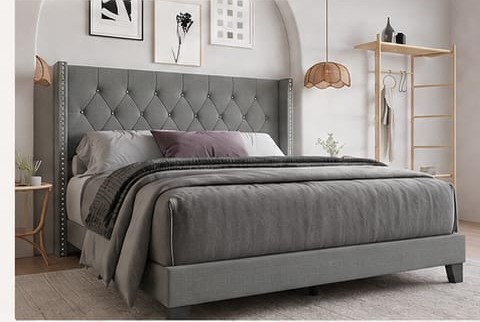
Upholstered Bed — Queen
65″ × 86″ · diamond-tufted wingback with hand-set nailhead trim.
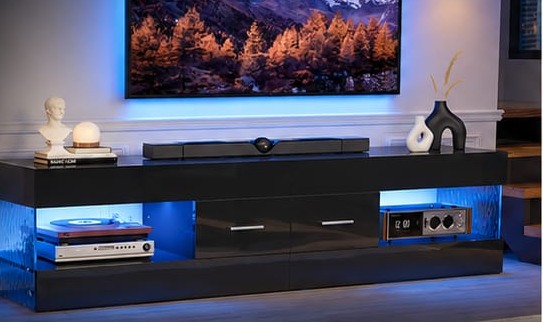
Modern TV Stand with LED Lights
70.8″ × 15.7″ × 20″ · high gloss, tempered glass sides, two soft-close drawers.
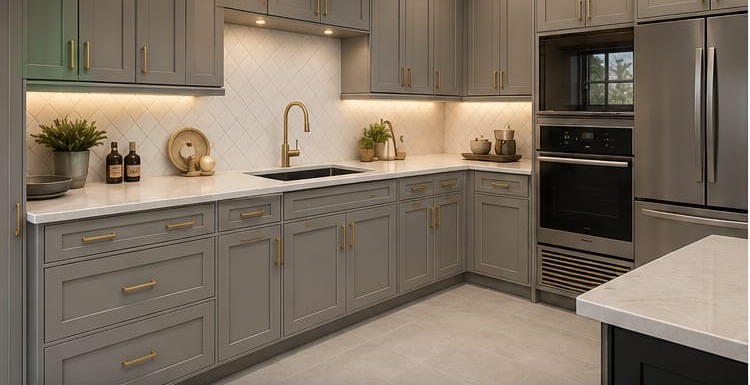
The 8ft × 10ft Fitted Kitchen
Cabinet boxes, shaker doors, drawers, countertop, backsplash and under-cabinet lighting.
Fifteen kinds of transformation.
These are not projects we are claiming — they are the shapes the work usually takes, each routed to the service line that delivers it. The photography here is reference imagery.

Whole-home transformation
A property taken end to end — layout, finishes, joinery, furniture and grounds under one programme.

Kitchen and living reconfiguration
Opening up the ground floor, then building the storage and cabinetry the new layout needs.

Principal suite and joinery
Bedroom, dressing and bathroom treated as one sequence, with fitted joinery designed to the room.

Dining room and made table
A table sized to the room rather than the catalogue, with seating and lighting specified around it.

Seating and upholstery commission
Frames built, filled and covered to a specified fabric or leather, made for the way the room is used.

Library and storage joinery
Built-in shelving and storage scribed to the actual wall, so the joinery reads as architecture.

Restaurant fit-out
Front of house, bar, service route and back of house delivered together against an opening date.

Retail fit-out and fixtures
Display, circulation and lighting built around how customers move, specified to survive footfall.

Workplace fit-out
Desking, meeting rooms and reception planned against headcount, acoustics and working patterns.

Guest room refurbishment
A prototype room approved first, then repeated across the property block by block while it keeps trading.

Hotel arrival and public areas
Reception, lounge and circulation — the first ninety seconds a guest experiences.

Poolside and outdoor covers
The images that convert a booking, and for food and beverage the cheapest covers a venue can add.

Garden and terrace transformation
Shade, levels, drainage, surface and planting resolved in that order, then furnished.

Planting and grounds
Planting designed for local climate and a maintenance regime the owner will realistically keep up.

Developer furniture package
One approved specification repeated across every unit, released against the handover programme.
The starting condition, beside the result.
A finished photograph proves nothing on its own. What proves competence is the distance between what a space was and what it became — with the scope that connects them written underneath.
Every documented case study will carry a paired before and after of the same space, taken from the same position, plus the brief, the constraints and what was actually delivered.

 Starting condition
Finished
Illustrative only — these are two different spaces, shown to demonstrate the comparison format. Real paired photography replaces this at launch. [VERIFY]

Brief. Concept. Execution. Result.
Every case study will follow the same four-part structure, so projects can be compared honestly rather than presented selectively. The template is written and published — you can read it before a single project fills it.
About this page.
Which images on this site are actually yours?
The nine pieces in Pieces we build — our furniture range and the fitted kitchen. Those are our own designs and our own images, and the dimensions published against them come from the production build sheets. Everything else on the site is reference imagery, and we label it as such wherever it appears.
Why are there no named client projects yet?
Because we will not publish a project we cannot evidence. A case study here will carry a real brief, our own photography of work we delivered, and a client who has agreed to be named. Until a project has all three it does not appear. The template they will use is published at the bottom of this page.
Can I have a piece from the range built to different dimensions?
Yes — that is the normal case rather than the exception. The published dimensions are what we build to by default; every piece can be re-cut to suit your room, and specified in your choice of timber, fabric and finish. Tell us the space and we will work back from it.
Can we see work in person or speak to a past client?
Site visits and client references are handled directly rather than published, and only with the permission of the owner concerned. Ask at consultation and we will tell you honestly what we can arrange. [VERIFY] reference list to be assembled
What will each case study contain?
The brief we were given, the constraints of the property, the concept and specification we proposed, what was actually executed, and the result — with before and after photography of the same space, and the scope written underneath.
Judge us on the conversation instead.
Until the archive fills, the fairest test is a consultation. Bring a property and a problem, and see whether the answers you get are specific, honest and useful.
Consultations begin with a site visit and a conversation about how the space needs to work. Scope, drawings and cost follow from that — never before it.